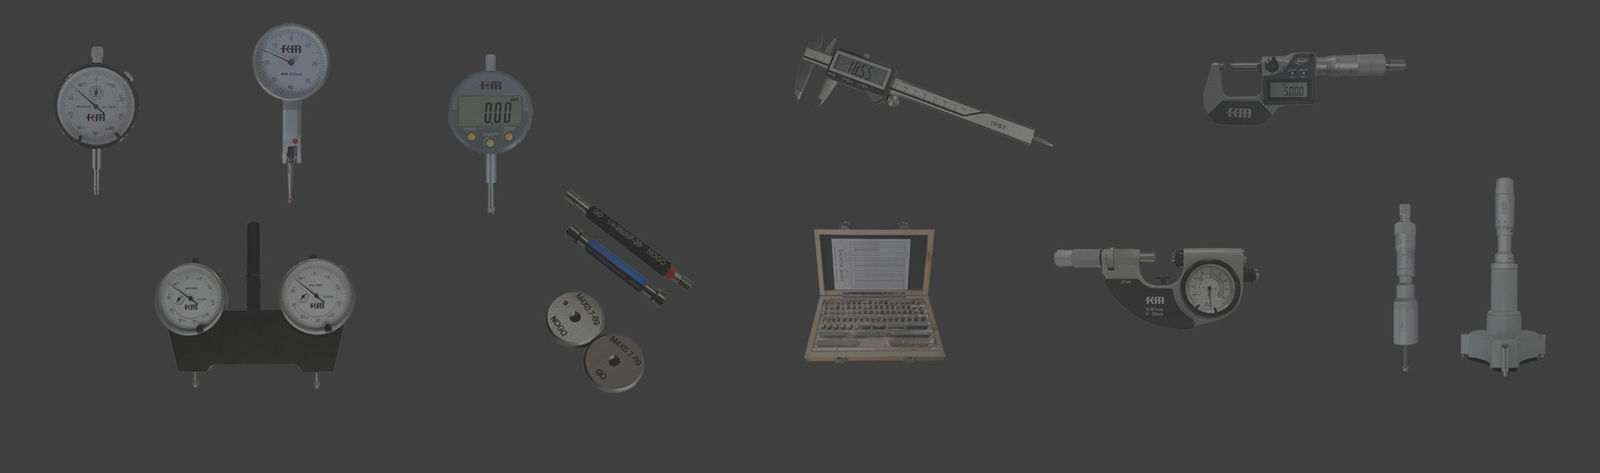
Mikrometre, hassas ölçüm aletlerinin temel bileşenleri olarak, modern endüstriyel üretimde yer değiştirilmez bir rol oynamaktadır.ve uygulama senaryolarıMikrometre, her biri kendine özgü teknik özellikleri ve uygulanabilir aralığı olan çok çeşitli tiplerde bulunur.Bu sınıflandırmaları anlamak sadece uygun ölçüm aracının seçilmesine yardımcı olmakla kalmaz aynı zamanda ölçüm doğruluğunu ve iş verimliliğini de artırır..

Dış mikrometre Genel olarak iş parçasının dış boyutlarını ölçmek için kullanılan geniş bir uygulama alanına sahip temel bir ölçüm aracıdır.Standart dış mikrometreler tipik olarak 0?? 25 mm ve 25?? 50 mm gibi ölçüm aralığına sahiptir, ölçüm doğruluğu 0.01 mm'ye kadar. Yapısı sabit bir kürek, hareketli bir döner, ana bir ölçek ve vernier bir ölçek içerir,bir vida tahrik mekanizması ile hassas ölçümleri mümkün kılanMekanik işlemde, dış mikrometreler, şaftların ve boruların dış çaplarını ve plakaların kalınlığını ölçmek için yaygın olarak kullanılır.
İç mikrometreÖzellikle delik çapları ve yuva genişlikleri gibi iç boyutları ölçmek için tasarlanmıştır. Dış mikrometrelerin aksine, iç mikrometrlerin ayarlanabilir bir ölçüm kafası yapısı vardır.Genellikle 5 mm'den birkaç yüz mm'ye kadar olan ölçüm aralıkları ileYüksek hassasiyetli iç mikrometreler 0,01 milimetrelik bir ölçek bölümü vardır, bazı modeller ise 0,005 milimetrelik bir çözünürlüğe ulaşır.İç mikrometreler motor bloklarının kontrolünde gerekli ölçüm araçlarıdır, rulman delikleri ve hassas kalıplar.
Derinlik mikrometreiş parçasının derinlik boyutlarını ölçmek için kullanılır, örneğin delik derinliği, oluk derinliği ve basamak yüksekliği.ölçüm aralığının 0°25 mm'den 0°300 mm'e kadar uzanmasına izin verirDerinlik mikrometrinin tabanı, ölçüm sırasında istikrar ve doğruluğu sağlamak için L şeklinde veya T şeklinde tasarlanmıştır.Derinlik mikrometrelerinin işleme derinliğinin tasarım özelliklerine uygun olup olmadığını doğrulamak için kullanılır..
Mekanik mikrometre Standart mekanik mikrometrenin 0,5 milimetrelik bir pitch'i vardır.1 millimetrelik bir mesafeye sahip ana ölçeğe sahip, ve yardımcı ölçek, 0.01 milimetre ölçüm doğruluğuna ulaşmak için 50 eşit parçaya ayrılır.Dış bir güç kaynağı gerektirmez, ve çeşitli çevresel koşullarda kullanılmak için uygundur.
Dijital mikrometreElektronik ölçüm teknolojisini entegre eder ve ölçüm sonuçlarını sıvı kristal ekranı aracılığıyla doğrudan gösterir. Dijital mikrometrenin ölçüm doğruluğu genellikle 0.001 mm, ve bazı üst düzey ürünler 0.0001 milimetreye ulaşabilir.ve ölçüm yazılımı ile birlikte kullanılabilirModern üretim hatlarında ve kalite kontrol laboratuvarlarında, dijital mikrometre ölçüm verimliliğini ve veri yönetimi seviyesini önemli ölçüde artırır.
Kaldırma mikrometresi Mechanical lever sistemi aracılığıyla küçük boyut değişikliklerini büyütmek ve görüntülemek için kaldıraç güçlendirme ilkesini kullanır.002 milimetre, ve ölçüm kuvveti sabit, operatör tarafından eşit olmayan kuvvet uygulanması nedeniyle ölçüm hatalarının önlenmesi.Bu tip mikrometre, özellikle ince duvarlı parçaları ve kolayca deforme olan iş parçalarını ölçmek için uygundur., ve havacılık ve hassas enstrüman üretim alanlarında yaygın olarak kullanılmaktadır.
Filtreler MikrometreÖzellikle ipliklerin çapını ölçmek için tasarlanmıştır ve iplik doğruluğunu denetlemek için özel bir araçtır.Filtre mikrometre farklı pitches ölçüm kafaları ile donatılmıştır, metrik iplikler için 0,4 - 7,0 milimetrelik tonlama aralığını ölçmeye yetkin.ölçüm noktasının ölçüm çapı pozisyonunda yer almasını sağlamak için, ölçüm başının uygun ölçüm başının ölçüm ipliğinin alçaklığına göre seçilmesi gerekir.Düğmeler, fındıklar ve vidalar gibi iplik parçacıklarının üretiminde, iplik mikrometresi kalite kontrolü için önemli bir araçtır.
Tüp mikrometresi boru malzemelerinin, konteyner duvarlarının ve diğer özel durumların kalınlığını ölçmek için tasarlanmıştır.Ölçüm aralığı genellikle 0 - 25 milimetredir.Duvar kalınlığı mikrometrinin ölçüm başı dar alanlara yerleştirilebilir ve ulaşılması zor alanları ölçmek için uygundur.Petrokimya alanlarında, kazan üretimi ve boru hattı denetimi, duvar kalınlığı mikrometre ekipmanların güvenlik durumunu izlemek için kullanılır.
Dişli mikrometredişli üretiminde diş kalınlığı ve kord diş kalınlığı gibi parametreleri ölçmek için kullanılan özel bir ölçüm aracıdır.Dişli mikrometre ayarlanabilir bir ölçüm başlığı ile donatılmıştır, farklı modüllerin dişlileri için ölçüm gereksinimlerini karşılayabilir.ölçüm başının konumu ve açısı, aletin modülüne ve diş sayısına göre ayarlanmalıdır.Otomobil şanzımanlarının, redüktörlerin ve hassas transmisyon cihazlarının üretiminde, şanzıman mikrometresi, şanzımanların geometrik doğruluğunun tasarım gereksinimlerini karşılamasını sağlar.